
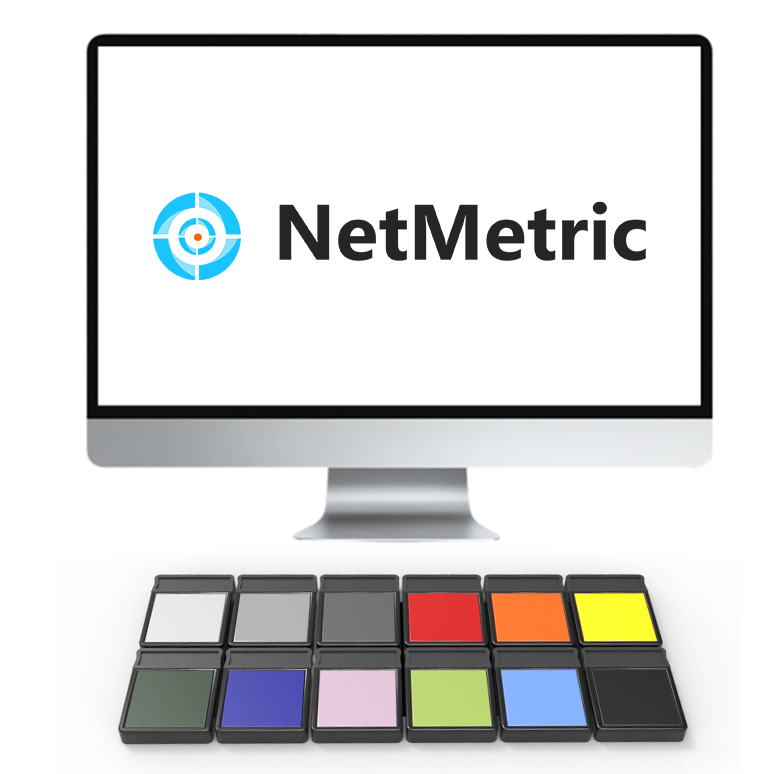
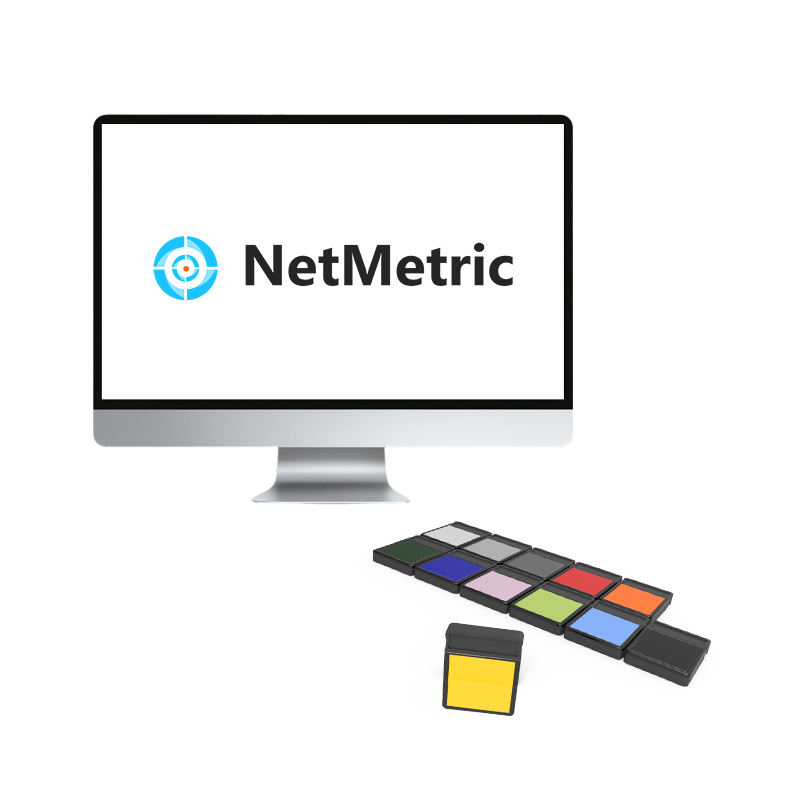
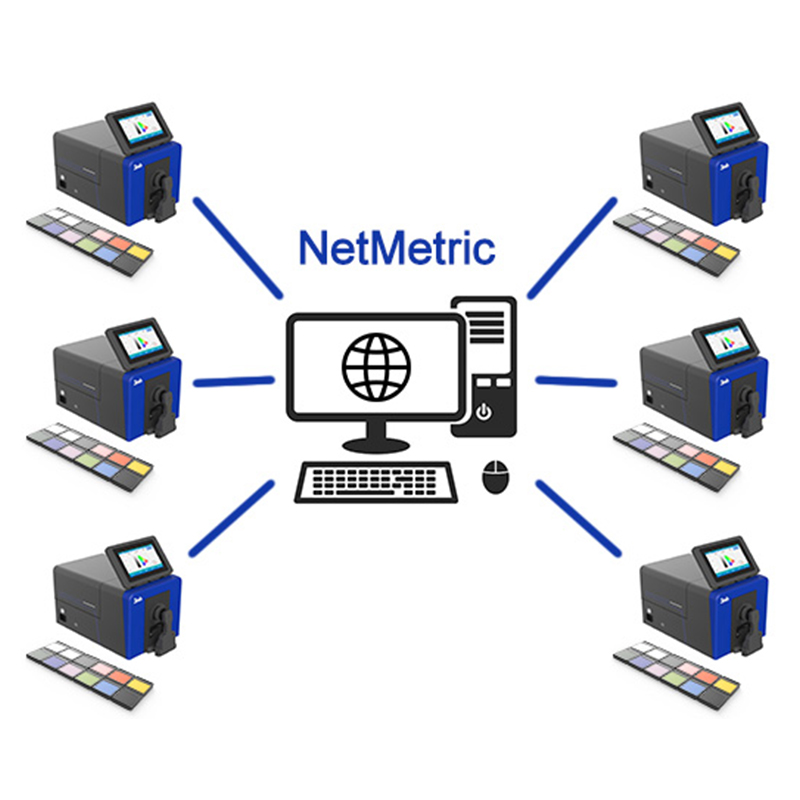
3nh NetMetric Network Correction Software is a cloud-powered color measurement instrument calibration solution tailored for industrial color control scenarios. It is ideal for manufacturing enterprises operating multiple colorimeters or spectrophotometers, quality management settings with strict color consistency requirements, and environments requiring periodic instrument performance verification. The software is designed to resolve inter-departmental and cross-regional device discrepancies, as well as data errors resulting from performance degradation such as slight integrating sphere contamination, light source aging, and mechanical wear. Without returning instruments to the factory, users can significantly improve measurement accuracy in just 15 minutes per month. All data corrections are fully traceable, ensuring absolute color data accuracy.
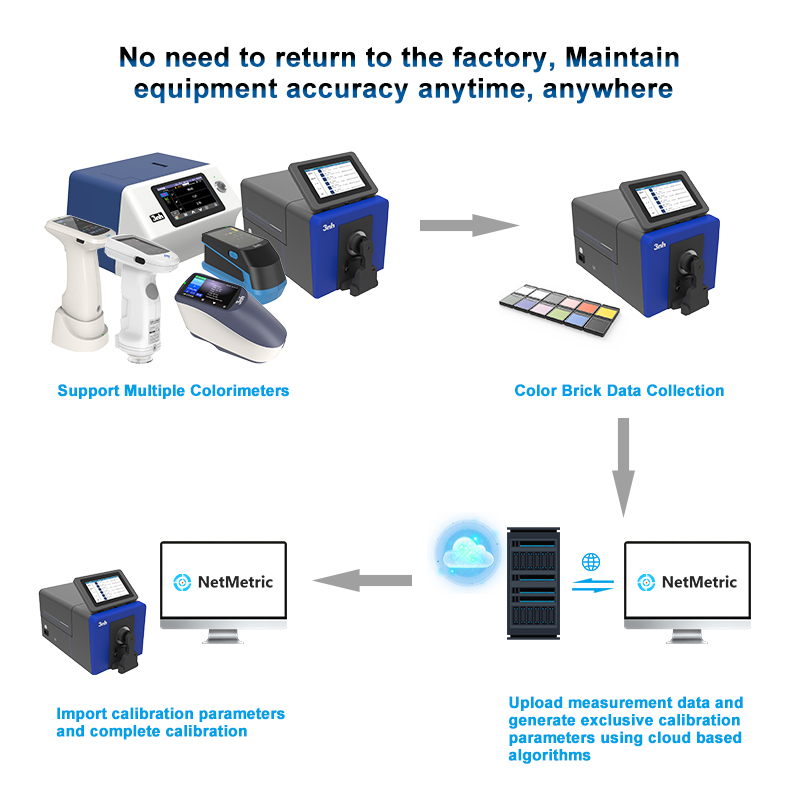
Traditional factory recalibration typically takes several weeks, incurring high logistics and communication costs. The NetMetric software streamlines the recalibration workflow through a “Cloud + Edge” architecture:
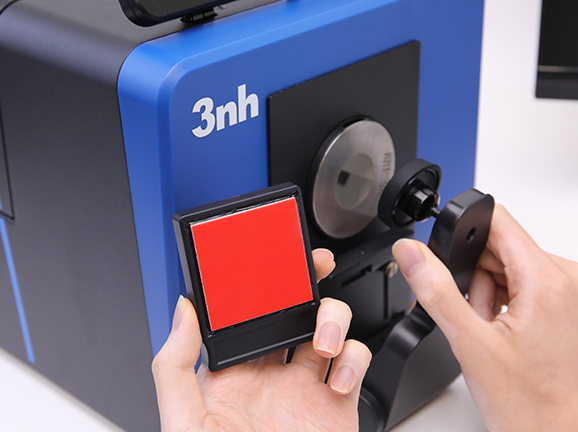
Measure Standard Targets: Collect data using specified, matching standard color tiles.
Cloud Calculation: Upload measurement data; backend algorithms automatically generate dedicated calibration parameters.
Write to Instrument: Import calibration parameters into the instrument with a single click. Accuracy is restored on-site in 15 minutes without factory return.
Built on a cloud-based architecture, the NetMetric Network Correction System establishes a comprehensive instrument health management system through three functional modules:
Guided Workflows Lowering Professional Barriers. Deconstructs complex calibration procedures into clear, step-by-step visual guidance from calibration preparation to data validation. Operators can complete professional-grade calibrations without deep technical backgrounds, featuring traceable workflows and reliable results. With a wizard-style user interface, a complete calibration takes only 15 minutes per month, eliminating the need for on-site color engineers. Post-calibration, the software automatically generates a detailed report comparing pre- and post-calibration accuracy data.
Unified Digital Repository for Multiple Instruments. Every calibration record is automatically archived in the cloud, supporting retrieval, traceability, and management by instrument serial number or timestamp. This resolves the common industry pain point of “lost records after calibration.” Historical parameters can be re-imported into instruments, facilitating cross-departmental quality inspection tracking and batch maintenance across multiple devices. Supports one-click PDF calibration report export with traceable data, ready for client supply chain audits and compliance checks.
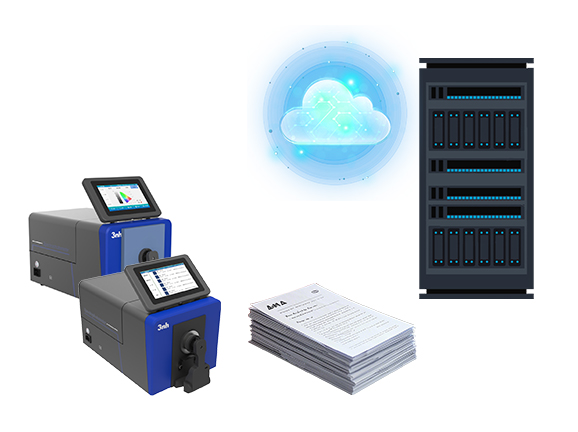
Traceable Reference Database for Authoritative Calibration Results. Provides standardized management of spectral reference data for standard color tiles used during calibration. It supports official QTX file imports, fully recording parameters such as wavelength and spectral reflectance for each set of data. Serving as the benchmark for instrument calibration, it ensures data accuracy and verifiable provenance throughout the calibration process.
| Comparison Dimension | Traditional Factory Recalibration | NetMetric Network Correction | Your Actual Benefit |
| Time | Several weeks (shipping + queuing + servicing + return shipping) | Completed on-site in 15 minutes | Instruments remain in-factory, drastically reducing production line downtime. Saved time converts directly into production capacity |
| Cost | High (logistics + labor + service fees, thousands per cycle) | Annual software license; total cost far lower than factory repairs | Significant long-term cost savings |
| Frequency | Once per year (prohibitively expensive for frequent checks) | On-demand calibration anytime by users | Instrument performance can be verified at any time. Issues are detected and corrected early, preventing mass quality incidents |
| Records | Standalone paper/digital reports; easily misplaced, difficult to trace | Digital management & storage in the cloud | One-click export during client audits and system certifications for effortless compliance |
| Industry | Your Application Scenario | How NetMetric Helps You |
| Textiles | Inter-batch fabric color variations; color disputes between dye houses and brand owners | Unifies calibration baselines across upstream and downstream partners, reducing acceptance disputes. |
| Printing & Packaging | Ink formulation color discrepancies; color inconsistencies across different printing presses | Periodic multi-device calibration keeps color variation between presses strictly controlled. |
| Coatings | Formulation color development; finished product color variance testing | Ensures instrument accuracy for reliable R&D formulations; unifies baselines across multiple laboratories. |
| Plastics | Masterbatch color matching; injection molded part color variance; recycled material color drift | Detects instrument drift early to prevent batch scrap; maintains instrument data consistency across multiple workshops. |
| Automotive | Interior/exterior trim color matching; color consistency across multiple tier suppliers | Unifies baselines across multi-instrument supply chains, eliminating data discrepancies caused by instrument variation. |
| Consumer Electronics | Shell anodizing color variance; color matching between frame and body | Rapid on-line instrument verification ensures shipment quality and satisfies brand owner audit standards. |
1. When I received NH310/NH300 colorimeter and perform measurement, why the measured data is abnormal?
After receiving NH310/NH300, you have to perform white and black calibration manually when first starting.
2. In which condition, manual white and black calibration and auto calibration are required for NH310?
a. It’s needed to perform manual calibration for NH310 when first starting.
b. In the subsequent starting, NH310 will perform auto calibration at startup. No need to perform manual calibration.
c. Suggestion: it’s best to perform manual calibration once a week or when NH310 measured data is not accurate.
3. In which condition, manual white and black calibration for NH300 is required?
a. It’s needed to perform manual calibration for NH300 when first starting.
b. In the subsequent starting, no need to perform manual calibration.
c. Suggestion: it’s best to perform manual calibration once a week or when NH300 measured data is not accurate.
4. How to replace NH310 measuring aperture?
There are three measuring apertures for NH310: Φ8mm (standard accessory), Φ4mm (standard accessory), extended Φ8mm (optional accessory)
a. Turning on
b. Removing measuring aperture, install the needed measuring aperture.
c. Select “Settings-Aperture Setting” in main menu to select corresponding measuring aperture.
d. After selecting aperture, the instrument will display “White and Black Calibration” interface. White and black calibration must be performed.
e. Replace completed.
5. CQCS3 (Color Quality Control System) Installation
a. Before installation, please Copy CQCS3 folder to your computer and don’t remove any files in CQCS3 folder.
b. Double-click the setup.exe to install CQCS3 software.
c. Then double-click Install.bat under the CQCS3\USB_Driver file to install the driver.
d. Detailed installation information please read the "Installing Software" under CQCS3 User manual.doc.
6. How to check communication port?
a. Connect colorimeter to the PC with USB cable.
b. Turn on the colorimeter to enter main menu. Select “Comm” and press “Enter” key to start communication.
c. Right click on “My Computer” on the desktop. Click “Manage” -> “Device Manager” -> “Ports”, you can see similar display as “SCI USB2Serial (COM6)”.
d. Click “Settings->Communication Parameters” in CQCS3 software interface. Select the corresponding port in “Serial Port”.
7. After completing CQCS3 installation, how to solve the problem if it display “! USB Device” or “! SCI USB2Serial (COM6)” when checking the communication port?
a. Right click “! USB Device” or “! SCI USB2Serial (COM6)”, “Update Driver” -> “Install from a list or specific location (Advanced)” -> “Next” ->“Include this location in the search” -> “Browse”, specify USB driver file path “CQCS3\USB_Driver”, click “Next”. Then it will install successfully.
b.Detailed installation information please refers to “2.2 Installing USB Driver” in Color Quality Management System User Manual.doc.
8. Notes for First Using CQCS3 Software
a. Users must specify Standard File Name, Sample File Name and Sample Database File Name when first use.
b.Standard File is use to store standard measurement data. Sample File is used to store sample measurement data. Sample Database File is used to store the measured data exported from sample records.
9. How to solve the problem when “Connection Timeout” occurred?
a. When the colorimeter is disconnected to the PC, “Connection Timeout” will occur. At the moment, you have to check whether the USB cable is well connected the colorimeter and the PC. Then you can re-plug the USB to try out.
b. After ensuring the colorimeter is connected to the PC with USB cable, turn on the colorimeter and enter the main menu. Select “Comm” and press “Enter” key to start communication.
c. Turn off CQCS3 software, and reopen it.
10. How to solve the problem when the interface display "USB Disconnect"
a. Check whether the USB cable is connected. If not, please connect it. Check whether the connection is effective. You can re-plug the USB cable to test.
b. If the USB cable is connected well but the interface still displays "USB Disconnect", please re-start the colorimeter and enter "Menu" -"Comm"to start the communication.
c. Change the USB cable or change the USB port in you PC.
11. How to solve the problem when the colorimeter cannot be turned on in the condition of battery-powered?
a. If this phenomenon occurred, it means the battery power is not enough. You need to charge the battery.
b. When charge the battery, please insert the battery to the instrument, and plug in the adapter to charge the battery. After 5 minutes, the instrument can be turned on.
c. If the instrument still cannot be turned on after charging 5 minutes, you can pull out the adapter and re-plug in to check it. Or repeat this operation.
d. If the instrument still cannot be turned on after charging 5 minutes, you can turn off the colorimeter and turn on it again to check it. Or repeat this operation.
e. If you have tried all the methods above but the colorimeter still cannot be turned on, please change the battery.
