
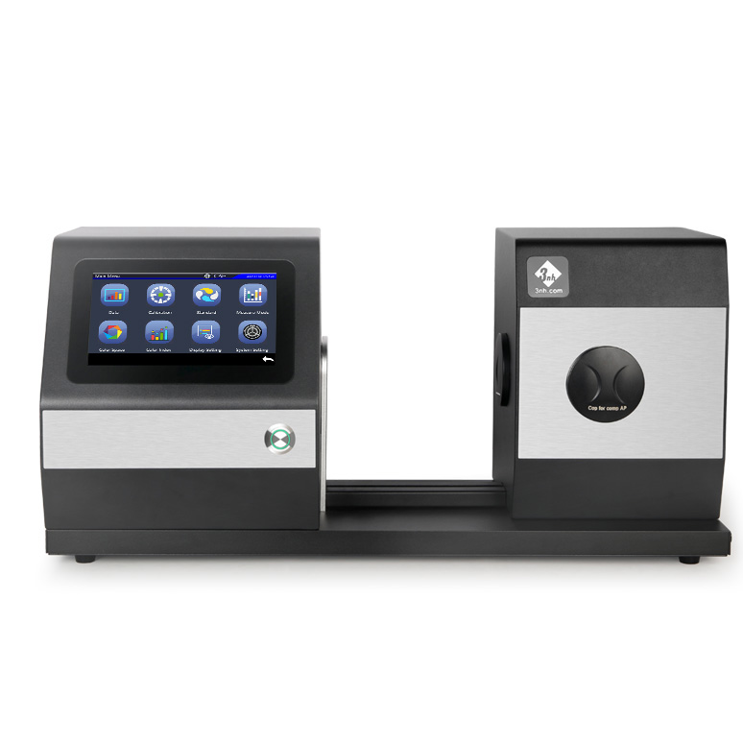
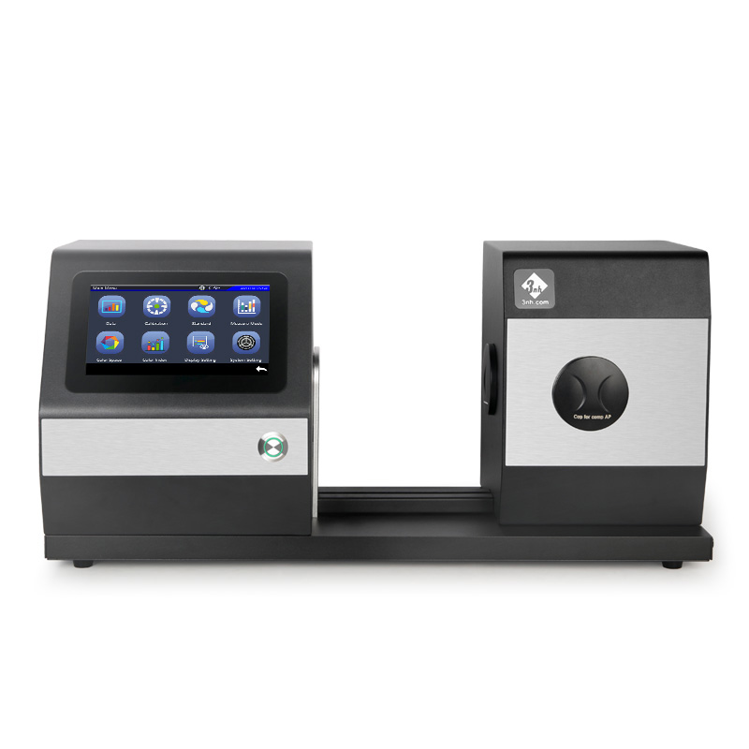
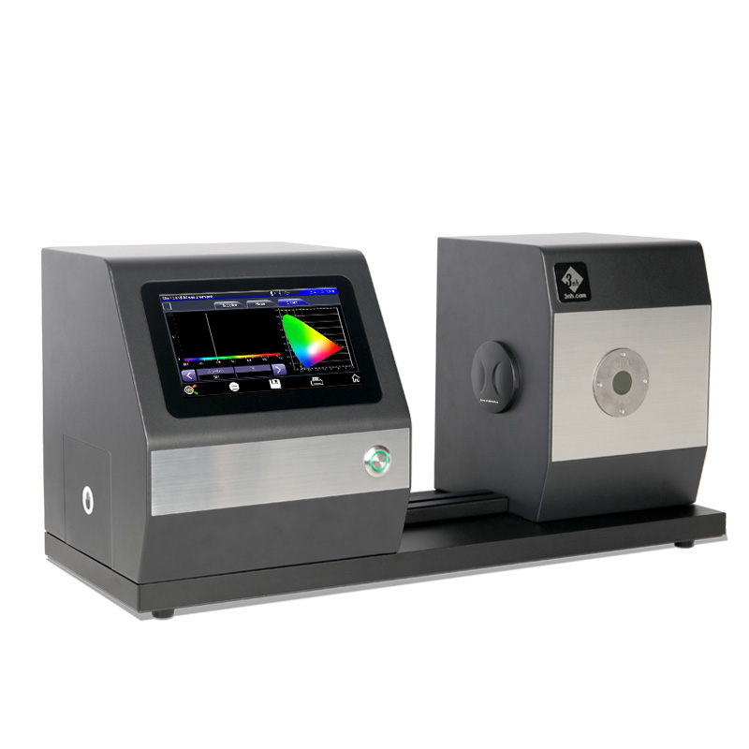
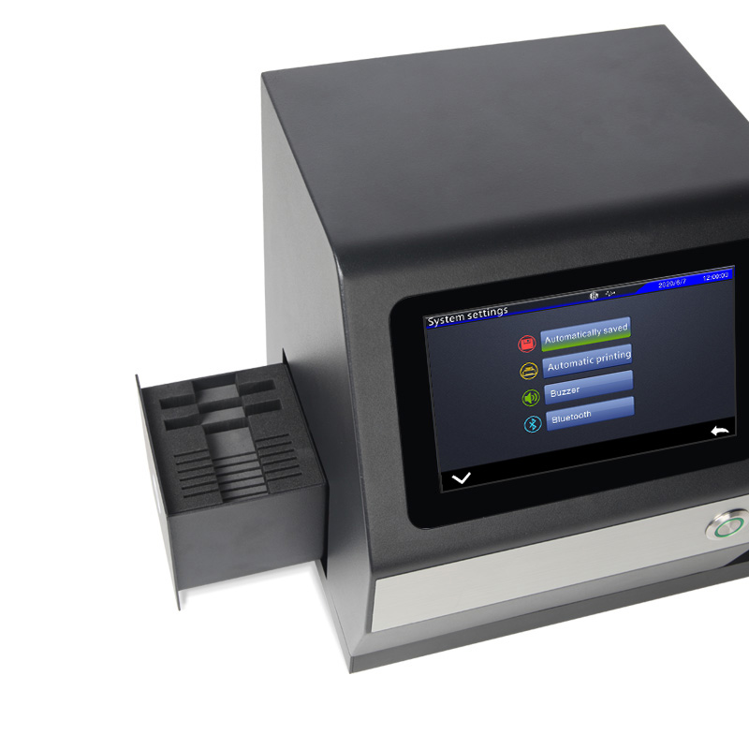
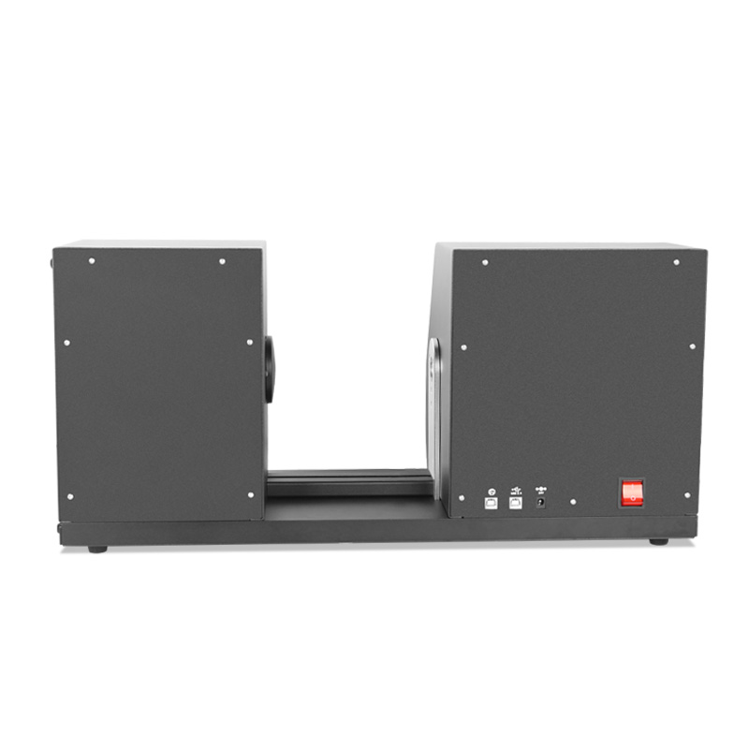
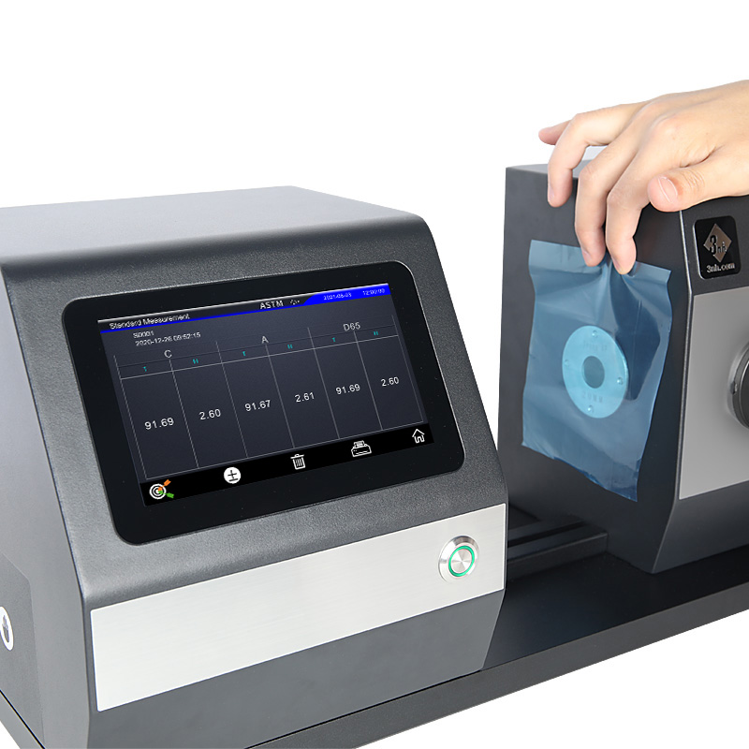
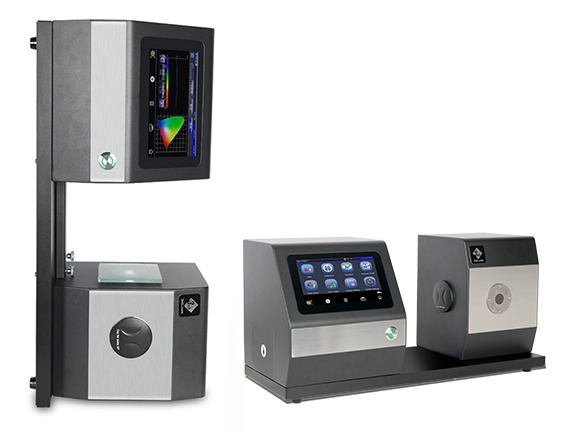
The 3nh KS1500 color Haze Meter accurately measures multiple parameters of transparent/semi-transparent materials, including haze, transmittance, color difference, clarity, turbidity, platinum-cobalt chromaticity, yellowness, and whiteness, and displays a spectral graph. Its open measurement area supports horizontal or vertical testing, accommodating liquids and large samples (thickness < 105 mm). Multiple measurement apertures (20/15/8 mm) are available to meet the needs of samples of different sizes. Built-in quality management software supports data export and report printing, helping laboratories and production lines achieve precise quality control.
Adopting the O/D optical structure (parallel light illumination, diffuse reflection reception), combined with nano-integrated spectral devices and silicon photodiode array (dual-row, 18 groups), wavelength range 400-700 nm, wavelength spacing 10 nm, it accurately captures the transmittance curve of transmission samples and precisely outputs various chromaticity data of transmission samples.
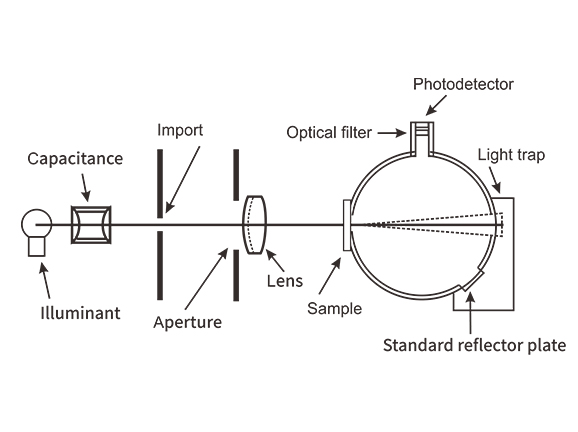
Conforms to international and domestic standards such as ASTM D1003/1044, ISO 13468, ISO 14782, and GB/T 2410. The instrument can easily implement ASTM D1003 non-compensation method and ISO 13468 compensation method, supporting full transmittance, haze testing, and clarity testing, meeting the testing needs of different materials and application scenarios, and improving testing flexibility and data comparability.
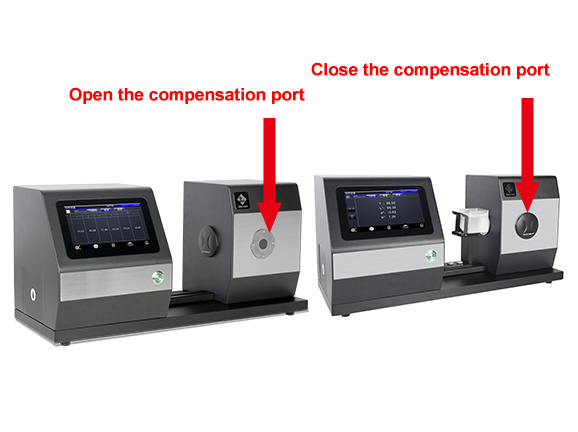
High hardware configuration, open measurement area, horizontal structure allows vertical and horizontal testing, convenient for placing and operating large samples. Supports sample testing with thickness less than 105 mm. Compatible with Φ20mm/Φ15mm/Φ8mm multiple measurement apertures, flexibly adapting to samples of different sizes and shapes.
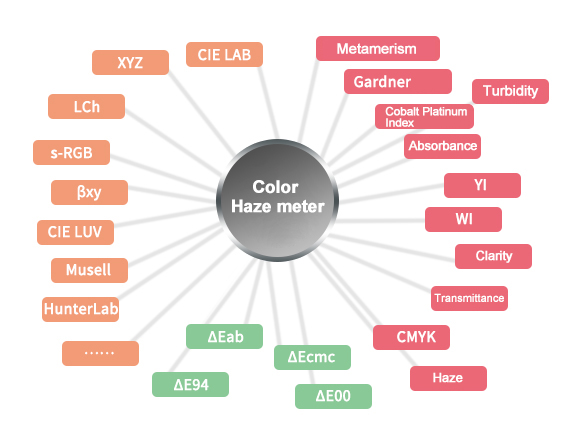
Supports multiple color spaces including CIE LAB, XYZ, Yxy, LCh, s-RGB, βxy, CIE LUV, Musell, and HunterLab, and provides multiple color difference formulas such as ΔE*ab, ΔE*94, ΔE*cmc, and ΔE*00. Simultaneously outputs haze, transmittance T (ISO/ASTM), clarity, WI, YI, absorbance, cobalt-platinum index, Gardner index, CMYK, metamerism index MI, turbidity, and other indicators, comprehensively evaluating the optical characteristics of samples.
Under Φ20mm aperture, haze repeatability is less than 0.03 (after instrument warm-up and calibration, testing a standard haze plate with haze of approximately 30 at 5-second intervals for 30 measurements, standard deviation), transmittance repeatability is also better than 0.03, and color difference repeatability is less than 0.03, ensuring data stability and reliability in long-term use.
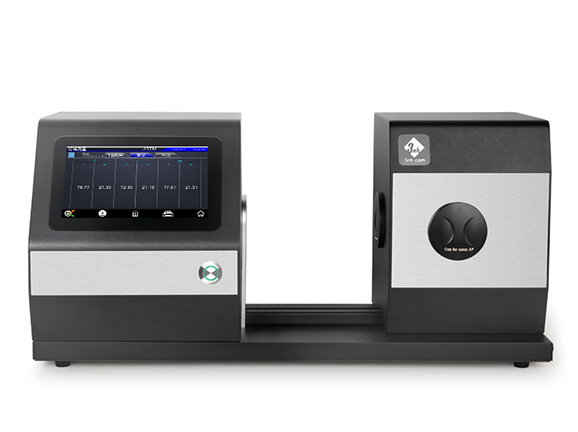
Equipped with a 7-inch TFT true-color capacitive touchscreen, supporting spectral graph, sample color values, color difference values/graph, chromaticity diagram, color simulation, and PASS/FAIL result display. Large storage capacity, can store 5000 standard samples and 20000 test samples, supports USB, print serial port, Bluetooth, and other interfaces, facilitating data export and system integration.
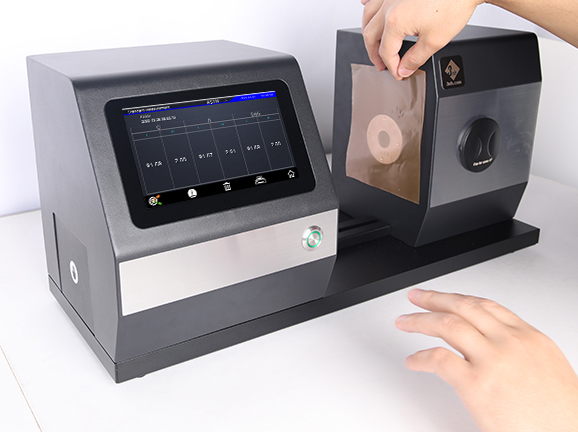
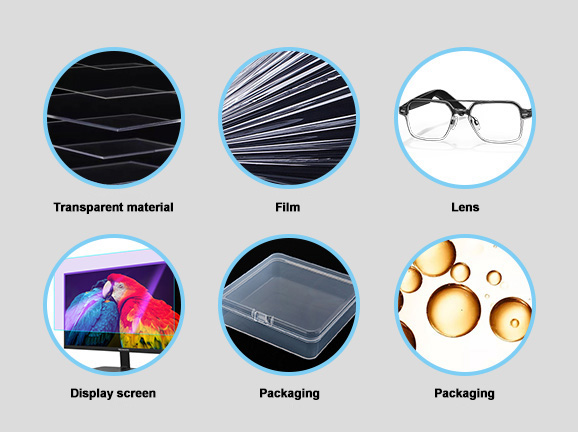
The KS1500 color Haze Meter is widely used in glass processing, plastics processing, film manufacturing, display screen processing, packaging industry, liquid pharmaceutical analysis, and other fields. It is suitable for testing optical properties such as transmittance, haze, chromaticity, and clarity of transparent and semi-transparent materials, making it an ideal choice for laboratory quality control and online quality assurance.
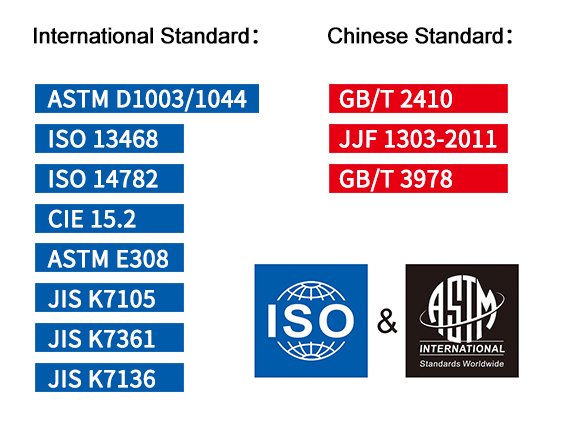
International Standards: ASTM D1003/1044, ISO 13468, ISO 14782, CIE 15.2, ASTM E308, JIS K7105, JIS K7361, JIS K7136
Chinese Standards: GB/T 2410, JJF 1303-2011, GB/T 3978
Product Model | KS1500 Color Haze Meter (Spectroscopic/Horizontal/Compensation Port) |
Illumination Method | Transmission: 0/D (parallel light illumination, diffuse reflection reception); |
Features | The instrument can easily implement ASTM D1003 non-compensation method and ISO 13468 compensation method, full transmittance and haze testing, and clarity testing. |
Integrating Sphere Size | Φ154mm |
Light Source | 400~700nm combined LED light source |
Spectrophotometric Method | Nanoscale integrated spectral devices |
Sensor | Silicon photodiode array (dual-row, 18 groups) |
Measurement Wavelength Range | 400~700nm |
Wavelength Spacing | 10nm |
Half Bandwidth | 10nm |
Transmittance Measurement Range | 0~100% |
Measurement Aperture | Φ20mm/Φ15mm/Φ8mm (Select a single aperture) |
Sample Size | Thickness less than 105mm |
Color Spaces | CIE LAB,XYZ,Yxy,LCh,s-RGB,βxy,CIE LUV,Musell,HunterLab |
Color Difference Formula | ΔE*ab,ΔE*94,ΔE*cmc(2:1),ΔE*cmc(1:1),ΔE*00,ΔE*uv,ΔE*CH |
Other Colorimetric Indices | Haze (ASTM D1003/1044, ISO 13468), Transmittance T (ISO), Transmittance T (ASTM), Clarity, WI (ASTM E313, CIE/ISO, AATCC, Hunter, Taube, Berger, Stensby), YI (ASTM D1925, ASTM 313), Absorbance, Pt-Co Index, Gardner Index, CMYK, Tint (ASTM E313-00), Metamerism Index (MI), Turbidity |
Observer Angle | 2°/10° |
Observation Light Source | D65,A,C,D50,D55,D75,F1,F2,F3,F4,F5,F6,F7,F8,F9,F10,F11,F12,CWF,DLF,TL83,TL84,TPL5,U30,NBF |
Display | Spectrum, sample color values, color difference values/graph, chromaticity diagram, color simulation, PASS/FAIL result |
Measurement Time | About 1.5s |
Haze Resolution | 0.01 unit |
Haze Repeatability | Φ20mm aperture, within 0.03 (after instrument warm-up and calibration, testing a standard haze plate with haze of approximately 30 at 5-second intervals for 30 measurements, standard deviation) |
Transmittance Measurement Range | 0~100% |
Transmittance Resolution | 0.01 unit |
Transmittance Accuracy | Better than ±1% |
Transmittance Repeatability | Φ20mm aperture, within 0.03 (after instrument warm-up and calibration, testing a standard haze plate with haze of approximately 30 at 5-second intervals for 30 measurements, standard deviation) |
Color Difference Repeatability | Φ20mm aperture, within 0.03 (after instrument warm-up and calibration, testing white glass 30 times) |
Pt-Co Chromaticity Resolution | 0.01 |
Pt-Co Chromaticity Accuracy | ≤±(5%H+1), H: standard value |
Pt-Co Chromaticity Range | 0-1000 |
Turbidity Range | 0-1000NTU |
Dimensions | L x W x H = 487 x 260 x 298 mm |
Weight | About 8.0 kg |
Power Supply | DC 24V, 3A power adapter power supply |
Light Source Lifespan | 5 years, more than 3 million measurements |
Display | 7-inch TFT true-color LCD, capacitive touch screen |
Interface | USB, Print serial port, Bluetooth |
Storage | Standard 5000 pcs, Sample 20000 pcs |
Language | Simplified Chinese, Traditional Chinese, English |
Operating Temperature Range | 0~40℃ (32~104°F) |
Storage Temperature Range | -20~50℃ (-4~122°F) |
Standard Accessories | Power adapter, User Guide, Quality Management Software (download from official website), USB cable, 0% calibration box, measurement aperture |
Optional Accessories | Micro-printer, Test fixture, Standard haze sheet, Foot switch |
Note: | Subject to change without notice |
1. When I received NH310/NH300 colorimeter and perform measurement, why the measured data is abnormal?
After receiving NH310/NH300, you have to perform white and black calibration manually when first starting.
2. In which condition, manual white and black calibration and auto calibration are required for NH310?
a. It’s needed to perform manual calibration for NH310 when first starting.
b. In the subsequent starting, NH310 will perform auto calibration at startup. No need to perform manual calibration.
c. Suggestion: it’s best to perform manual calibration once a week or when NH310 measured data is not accurate.
3. In which condition, manual white and black calibration for NH300 is required?
a. It’s needed to perform manual calibration for NH300 when first starting.
b. In the subsequent starting, no need to perform manual calibration.
c. Suggestion: it’s best to perform manual calibration once a week or when NH300 measured data is not accurate.
4. How to replace NH310 measuring aperture?
There are three measuring apertures for NH310: Φ8mm (standard accessory), Φ4mm (standard accessory), extended Φ8mm (optional accessory)
a. Turning on
b. Removing measuring aperture, install the needed measuring aperture.
c. Select “Settings-Aperture Setting” in main menu to select corresponding measuring aperture.
d. After selecting aperture, the instrument will display “White and Black Calibration” interface. White and black calibration must be performed.
e. Replace completed.
5. CQCS3 (Color Quality Control System) Installation
a. Before installation, please Copy CQCS3 folder to your computer and don’t remove any files in CQCS3 folder.
b. Double-click the setup.exe to install CQCS3 software.
c. Then double-click Install.bat under the CQCS3\USB_Driver file to install the driver.
d. Detailed installation information please read the "Installing Software" under CQCS3 User manual.doc.
6. How to check communication port?
a. Connect colorimeter to the PC with USB cable.
b. Turn on the colorimeter to enter main menu. Select “Comm” and press “Enter” key to start communication.
c. Right click on “My Computer” on the desktop. Click “Manage” -> “Device Manager” -> “Ports”, you can see similar display as “SCI USB2Serial (COM6)”.
d. Click “Settings->Communication Parameters” in CQCS3 software interface. Select the corresponding port in “Serial Port”.
7. After completing CQCS3 installation, how to solve the problem if it display “! USB Device” or “! SCI USB2Serial (COM6)” when checking the communication port?
a. Right click “! USB Device” or “! SCI USB2Serial (COM6)”, “Update Driver” -> “Install from a list or specific location (Advanced)” -> “Next” ->“Include this location in the search” -> “Browse”, specify USB driver file path “CQCS3\USB_Driver”, click “Next”. Then it will install successfully.
b.Detailed installation information please refers to “2.2 Installing USB Driver” in Color Quality Management System User Manual.doc.
8. Notes for First Using CQCS3 Software
a. Users must specify Standard File Name, Sample File Name and Sample Database File Name when first use.
b.Standard File is use to store standard measurement data. Sample File is used to store sample measurement data. Sample Database File is used to store the measured data exported from sample records.
9. How to solve the problem when “Connection Timeout” occurred?
a. When the colorimeter is disconnected to the PC, “Connection Timeout” will occur. At the moment, you have to check whether the USB cable is well connected the colorimeter and the PC. Then you can re-plug the USB to try out.
b. After ensuring the colorimeter is connected to the PC with USB cable, turn on the colorimeter and enter the main menu. Select “Comm” and press “Enter” key to start communication.
c. Turn off CQCS3 software, and reopen it.
10. How to solve the problem when the interface display "USB Disconnect"
a. Check whether the USB cable is connected. If not, please connect it. Check whether the connection is effective. You can re-plug the USB cable to test.
b. If the USB cable is connected well but the interface still displays "USB Disconnect", please re-start the colorimeter and enter "Menu" -"Comm"to start the communication.
c. Change the USB cable or change the USB port in you PC.
11. How to solve the problem when the colorimeter cannot be turned on in the condition of battery-powered?
a. If this phenomenon occurred, it means the battery power is not enough. You need to charge the battery.
b. When charge the battery, please insert the battery to the instrument, and plug in the adapter to charge the battery. After 5 minutes, the instrument can be turned on.
c. If the instrument still cannot be turned on after charging 5 minutes, you can pull out the adapter and re-plug in to check it. Or repeat this operation.
d. If the instrument still cannot be turned on after charging 5 minutes, you can turn off the colorimeter and turn on it again to check it. Or repeat this operation.
e. If you have tried all the methods above but the colorimeter still cannot be turned on, please change the battery.
